
Zomerlust
Oor
Akkommodasie
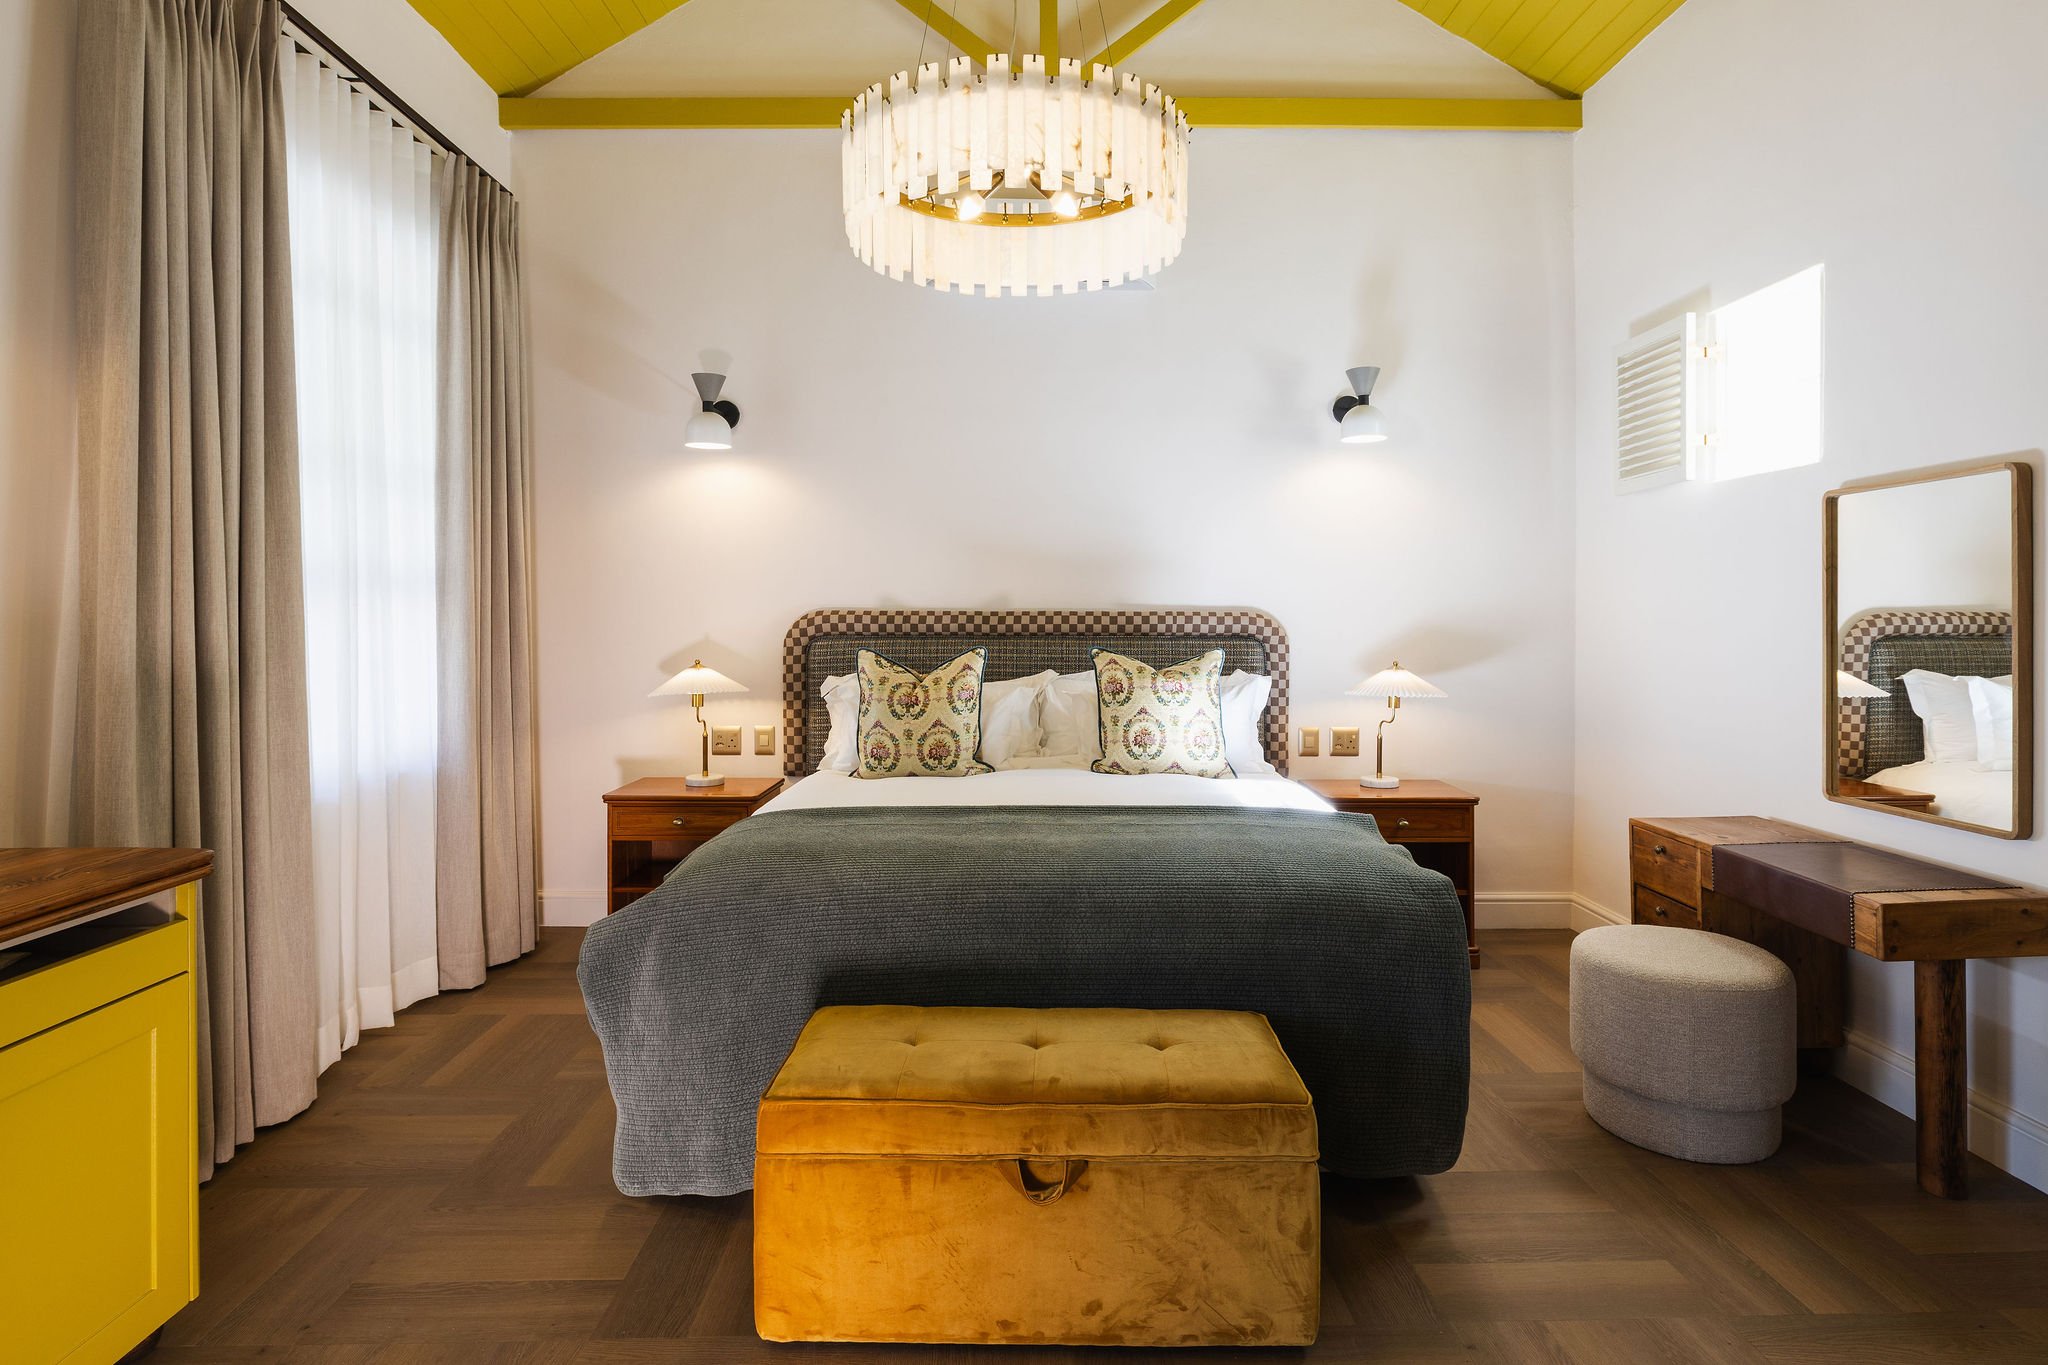
Die eiendom beskik oor 15 individueel ontwerpte suites oor die historiese herehuis en Die Stalle, ’n omgeboude stalgebou. Kamers wissel van 23 tot 50 vierkante meter met king-, queen- en konfigureerbare twin-beddens. Elkeen sluit lugversorging, platskerm-TV met DStv, Wi-Fi, inkamer-kluis en komplimentêre minibar in.
Fasiliteite
SMEUL Restaurant bedien vuurgebaseerde seisoenale kookkuns deur sjef Kevin Grobler. Fasiliteite sluit in ’n swembad wat die hele jaar oop is, herstelde erfenistuine met eike-omzoomde paadjies, The Sun Stoep wat komplimentêre koffie en drankies aanbied, ’n middagtee-diens, ’n biblioteek en private vergaderruimtes. Privaat eet akkommodeer tot 16 gaste.
Ligging & Omgewing
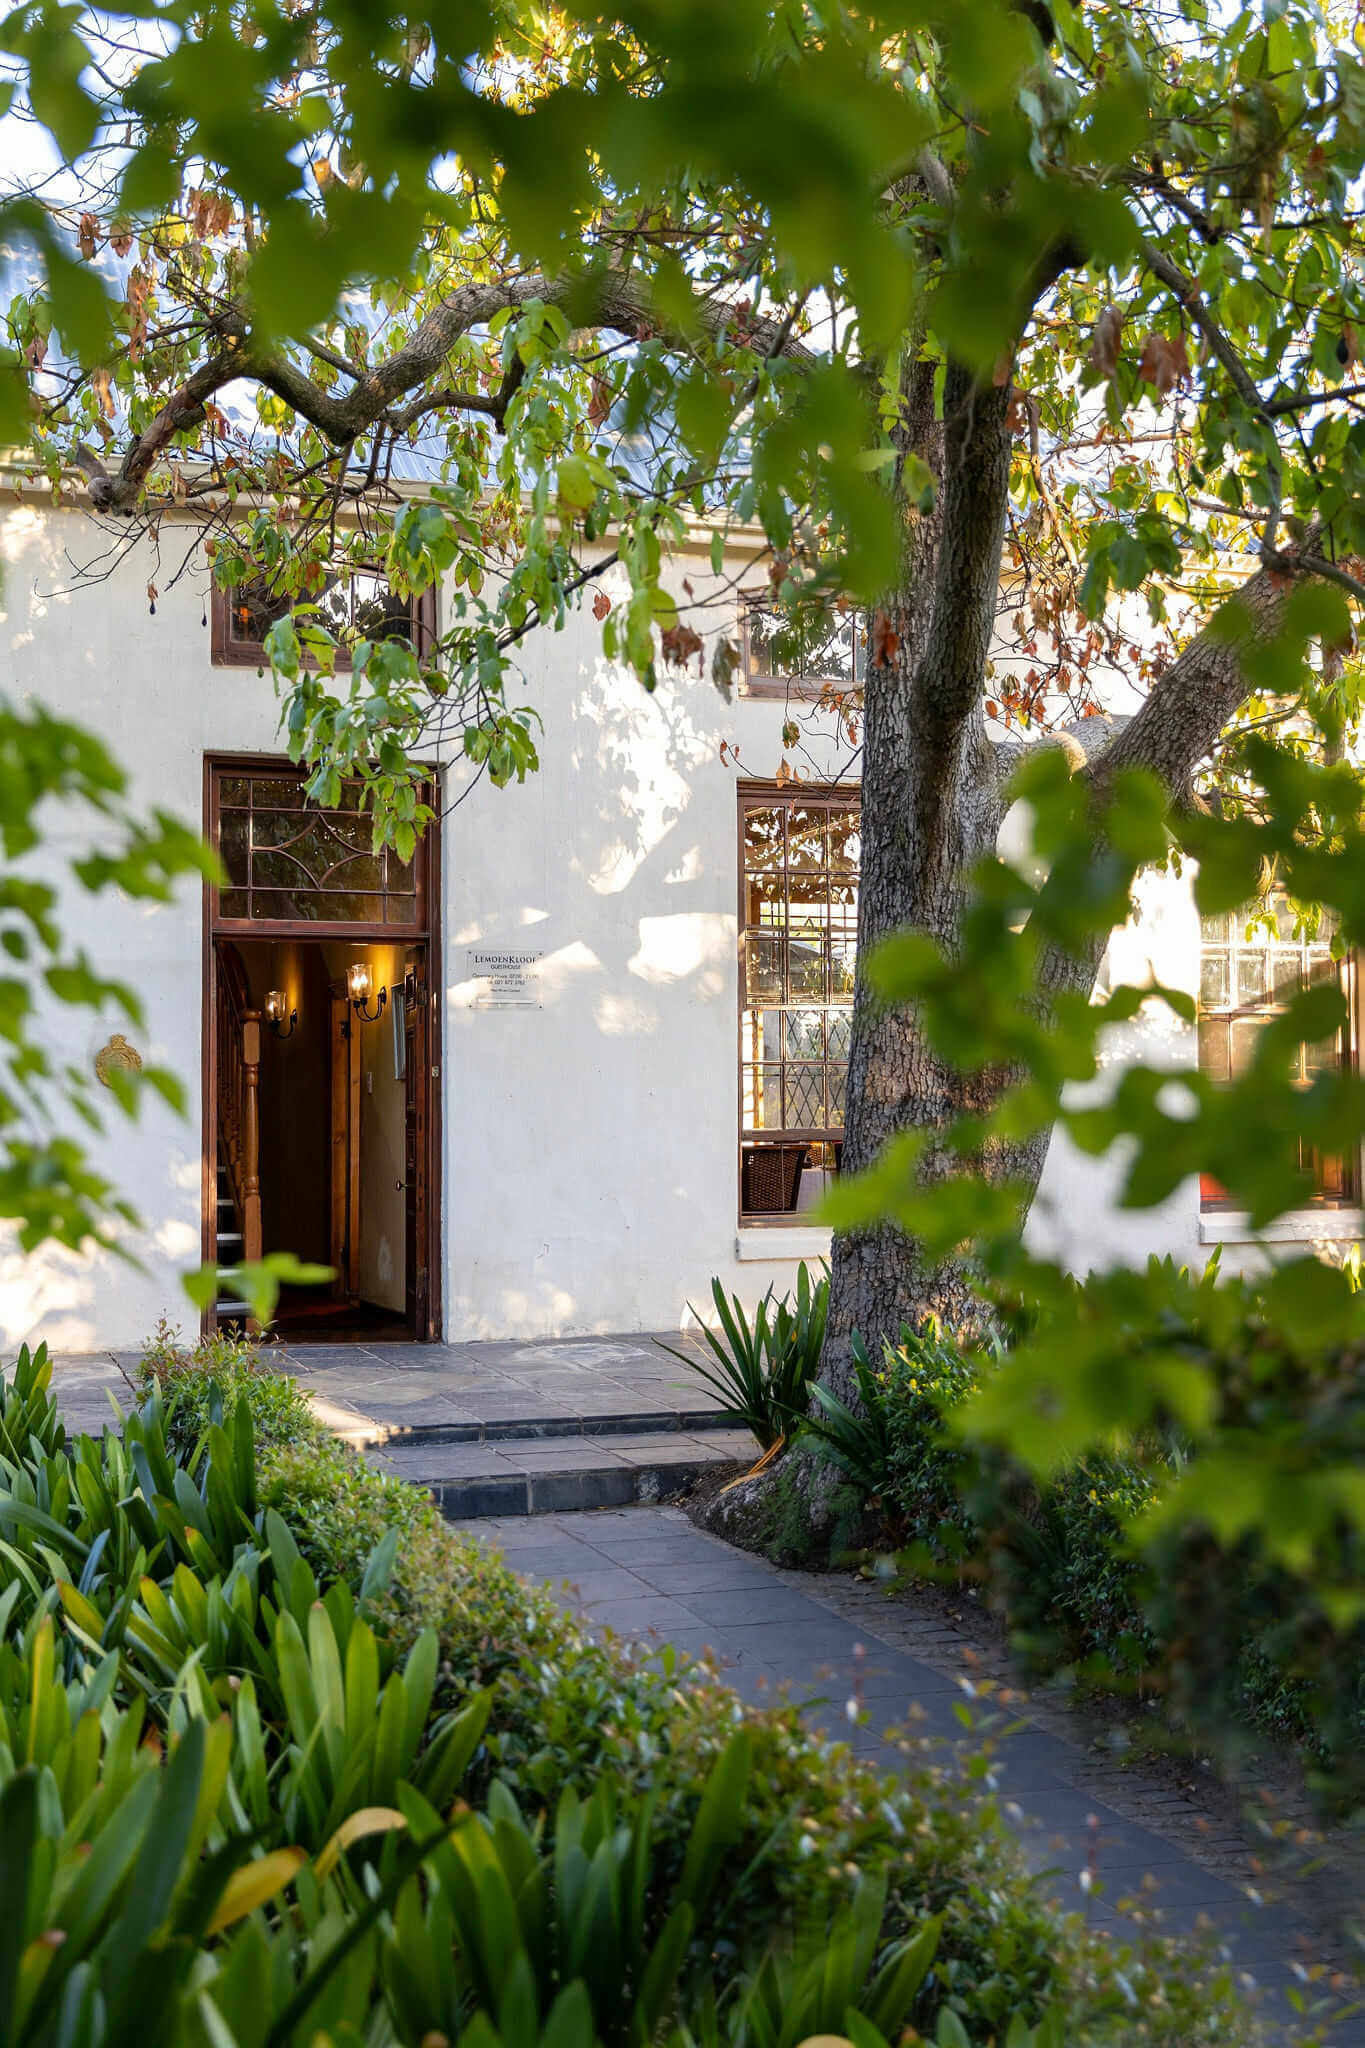
Geleë by 193 Main Road, Paarl, is hierdie erfeniseiendom sedert 2012 op die Drakenstein Erfenisregister gelys. Die historiese herehuis wat sedert 1792 bedryf word, bied uitsigte oor Du Toitskloofberg, omliggende Paarl-plaaslande en erfenistuine.
Kamers
Room 1
Ground-floor room, 25 m², with warm terracotta design inspired by Paarl's Roodeberg Mountains. Features oak-lined street views, custom carpeting, antique furnishings, and William Morris wallpaper. Kin
Room 2
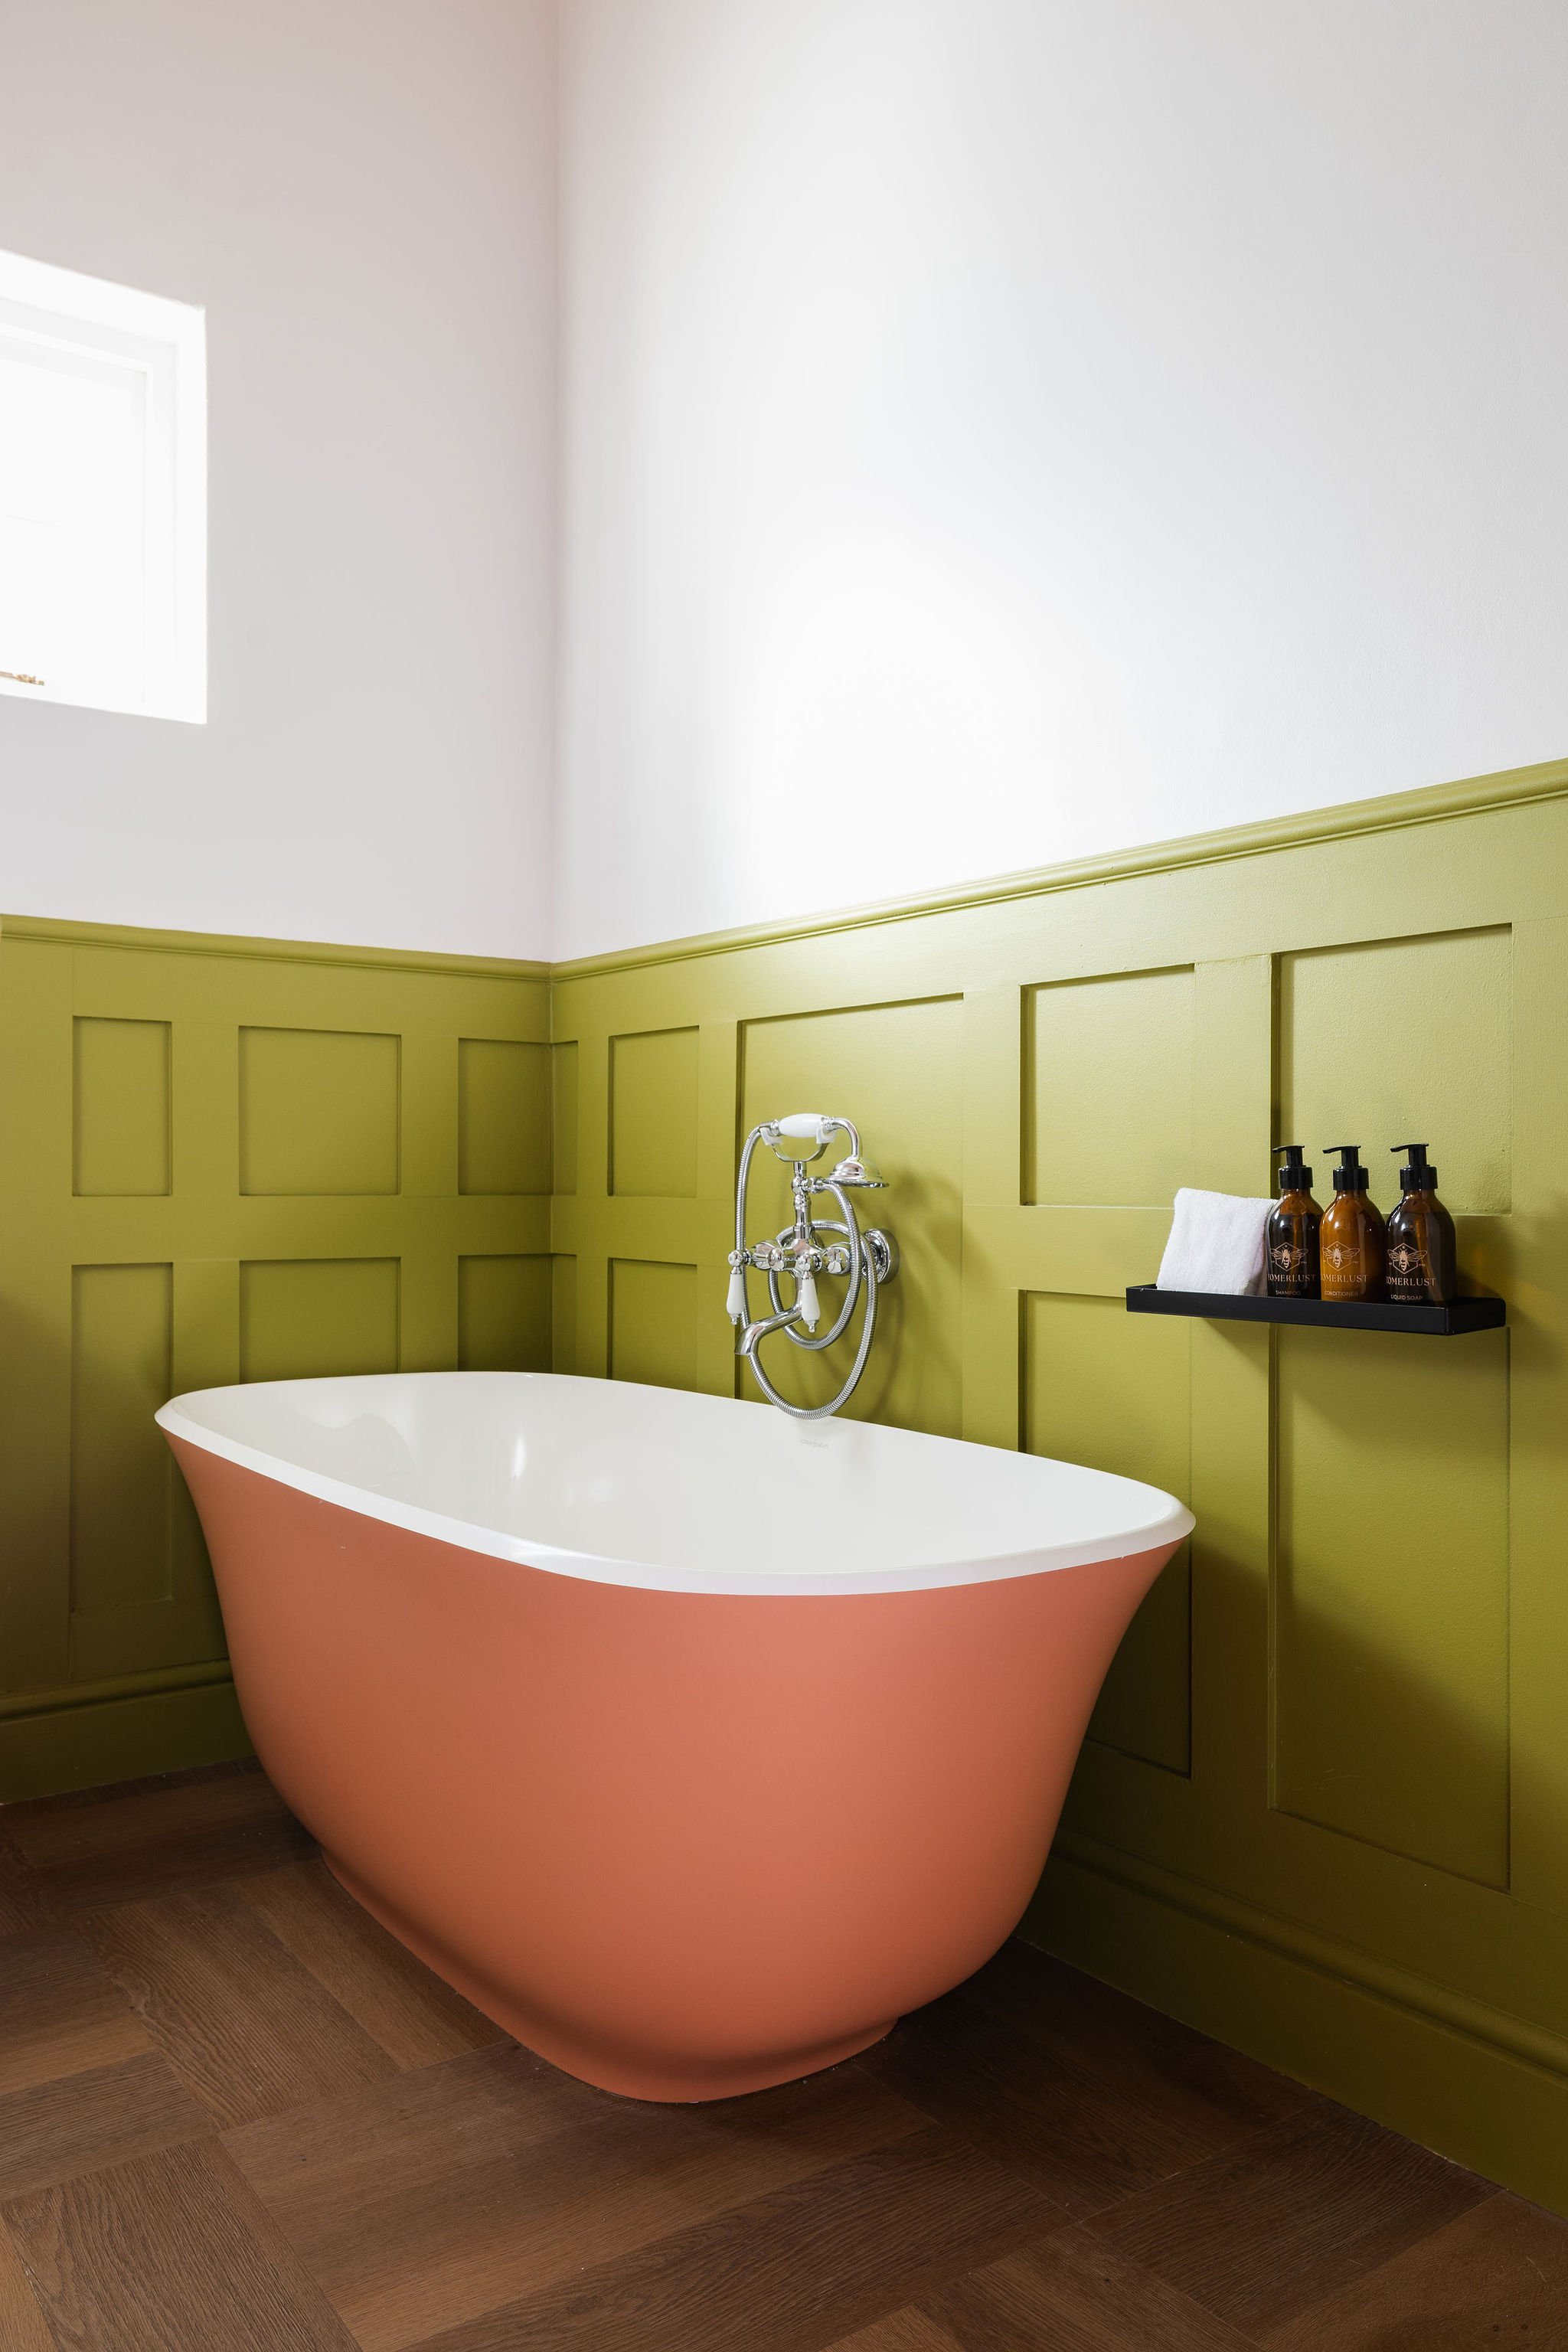
Ground-floor king bedroom, 34 m², featuring golden tones with bold decorative accents. Spacious room with separate sitting area suitable for an additional guest. Includes freestanding bath and shower.
Room 3
30 m² queen room with shower-only bathroom, no balcony. Features restored period details including original chandeliers, William Morris wallpaper, and vintage furniture with leafy-toned colour palette
Room 4
29 m² light-filled bedroom with king bed, shared upstairs veranda, and bath/shower combo. Boland-inspired warm natural tones with boutique aesthetic blending traditional and contemporary design.
Room 5
29 m² garden-inspired room with king bed and shower-only bathroom. Botanical wallpaper details and custom-designed furniture mixed with revived pieces. Shared plant-filled veranda with terrace and gar
Room 6
31 m² room with king bed, shower-only bathroom, and shared veranda access. Blue tones, William Morris wallpaper in the dressing area, custom furniture, and antiques.
Room 7
Signature suite, 44.94 m² with 35.95 m² private plant-filled terrace (80.88 m² total). King bed, dual-basin bathroom with freestanding bath and two showers. Mountain and garden views.
Room 8
Spacious 50 m² king bedroom with private sunroom. Features dual showers, twin basins, and freestanding bath. Sunroom provides additional living space, comfortably accommodating two children. Views of
Room 9
Elegant upper-floor room, 34 m², with king bed and ensuite bath and shower. Includes an additional sunbed for another guest. Champagne tones with terracotta accents, bespoke furniture, and restored or
Room 10
Upper-floor room, 23.28 m² plus 3 m² private balcony. Queen bed with shower-only bathroom. Bold jewel-toned blue design with William Morris wallpaper ceiling detail and mix of heritage and modern bout
Room 11
27 m² luxury room with private 15.41 m² terrace (42.41 m² total). King bed with bath and shower. Garden-inspired design with elevated views over the property's gardens, Paarl farmlands, and mountains.
Die Stalle - Room 12
Ground-floor room in the property's oldest renovated building (originally stables). 28.4 m² plus 12 m² private veranda (40.4 m² total). King bed with garden views. William Morris ceiling wallpaper; ba
Die Stalle - Room 14
27.5 m² ground-floor room in renovated historic stable building. King bed with private veranda, shower-only bathroom, and garden access near the pool area. William Morris wallpaper on ceiling, pattern
Die Stalle - Room 15
Upper-floor room, 27 m², in Die Stalle converted stables building. King bed configurable to twin, shower-only bathroom, no veranda. Garden and Paarl landscape views. Soft colour palette with carpeting
Die Stalle - Room 16
Upper-floor room, 26.5 m², in the converted stables building. King bed configurable to twin, shower-only bathroom. Muted tones, bespoke carpeting, and garden and treetop views. Located steps from the
Ligging
Adres
193 Main Road, Paarl
Fasiliteite
Akkommodasie in Paarl
Hierdie gratis inskrywing is geskep vanaf “zomerlust.co.za” en laas geïndekseer op 7 Jun 2026 — eis dit en werk dit by.
Meer plekke om te bly naby Paarl
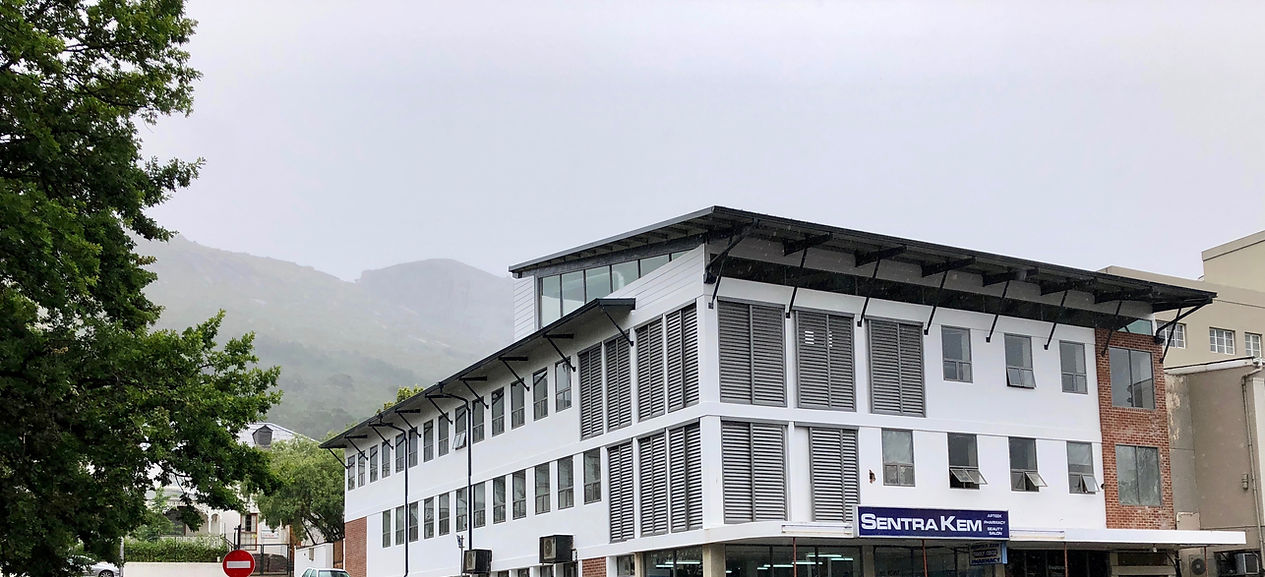
Zeederberg Corner Executive Apartments
Apartment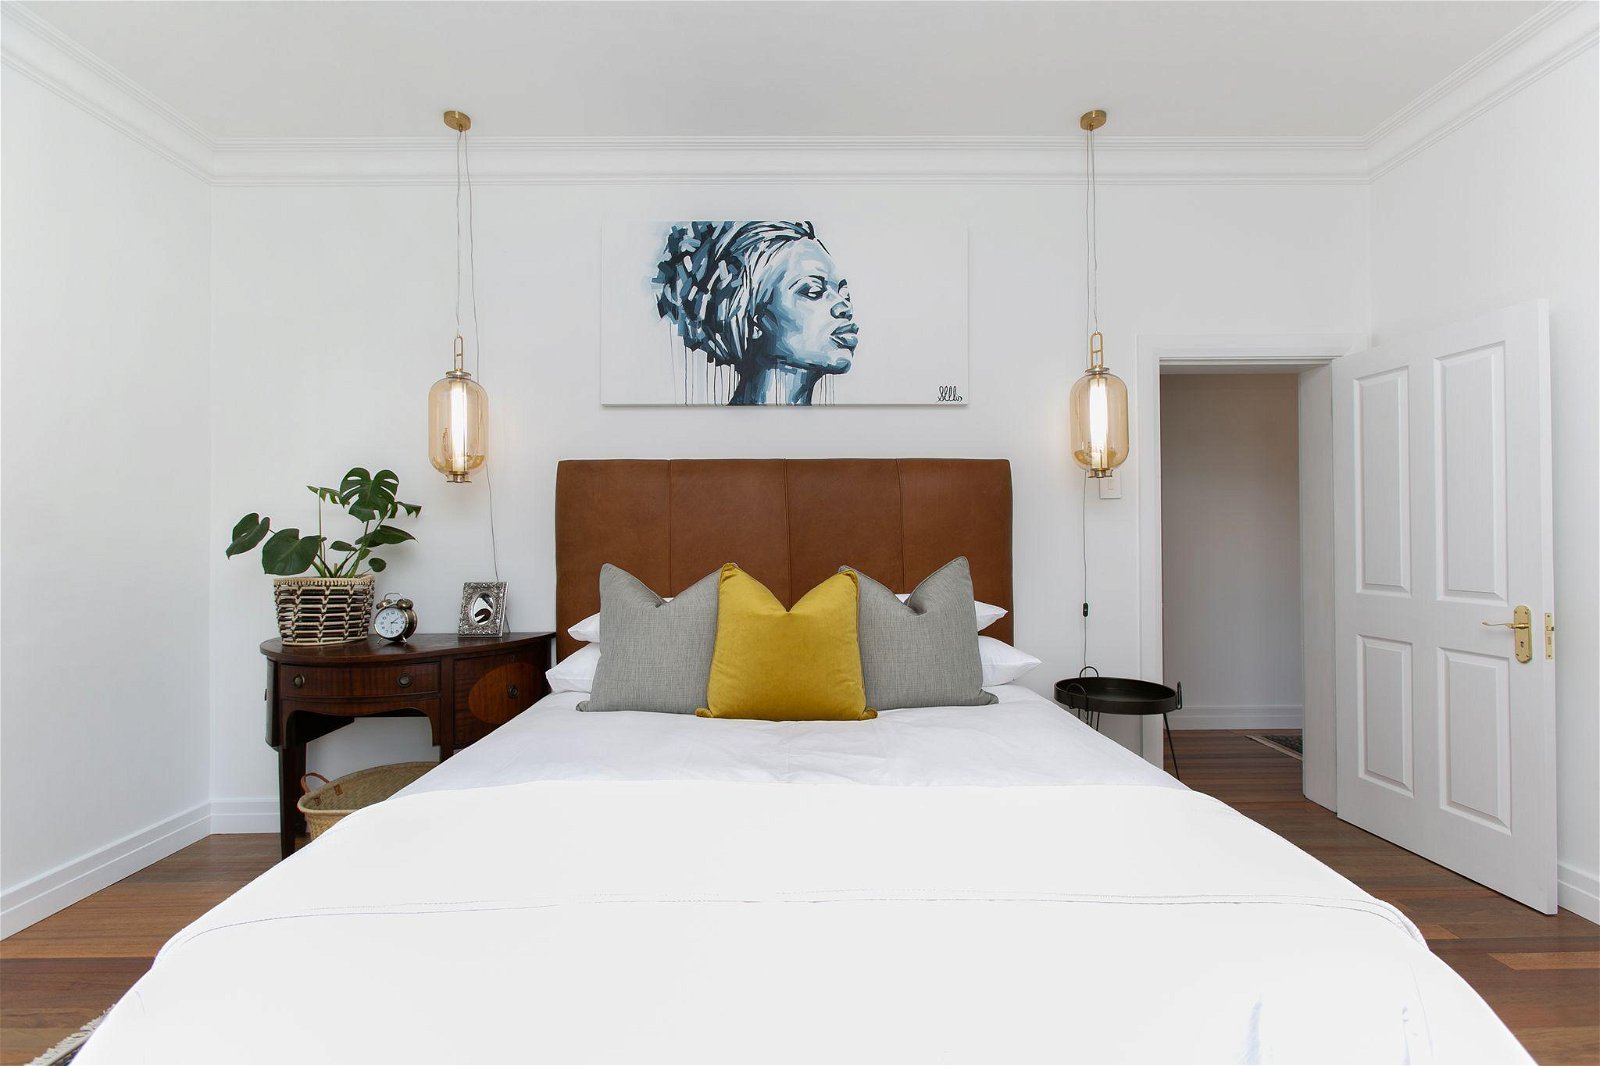
La Maison On Main
Self-catering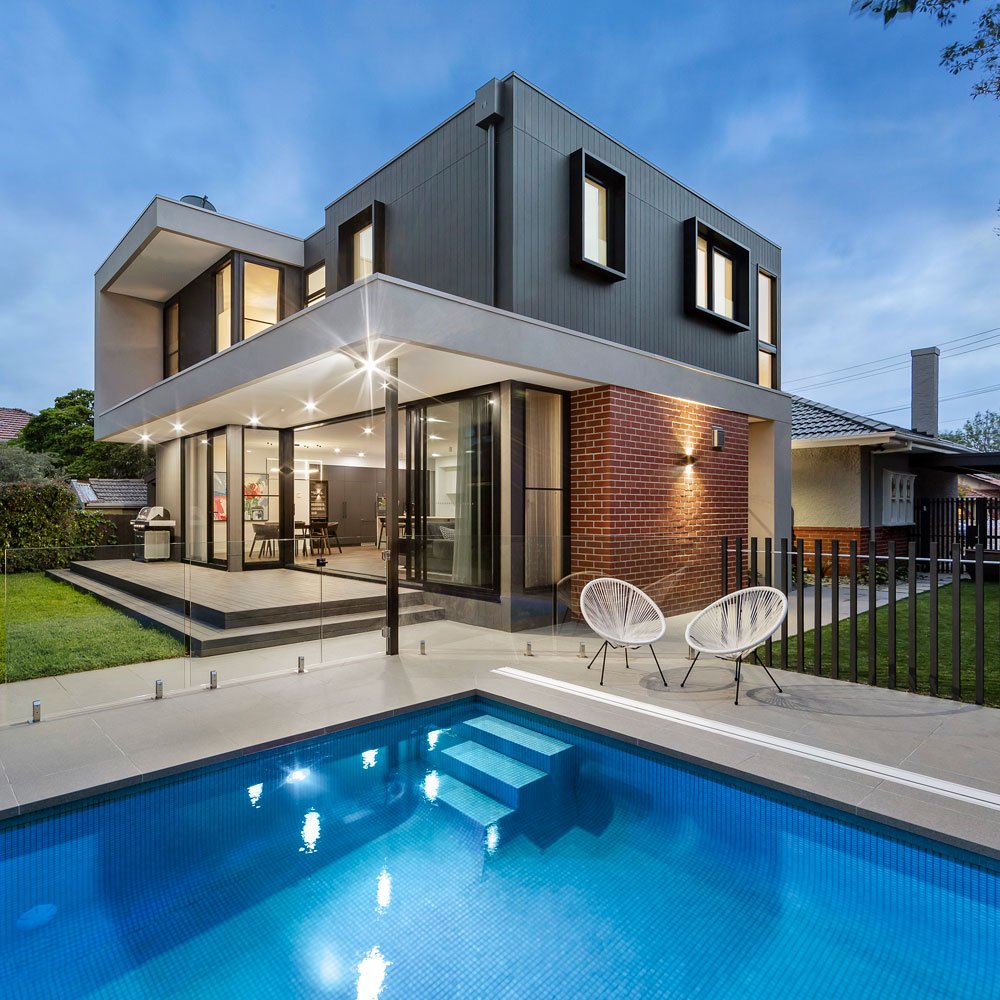
House of Anjel
Bed and Breakfast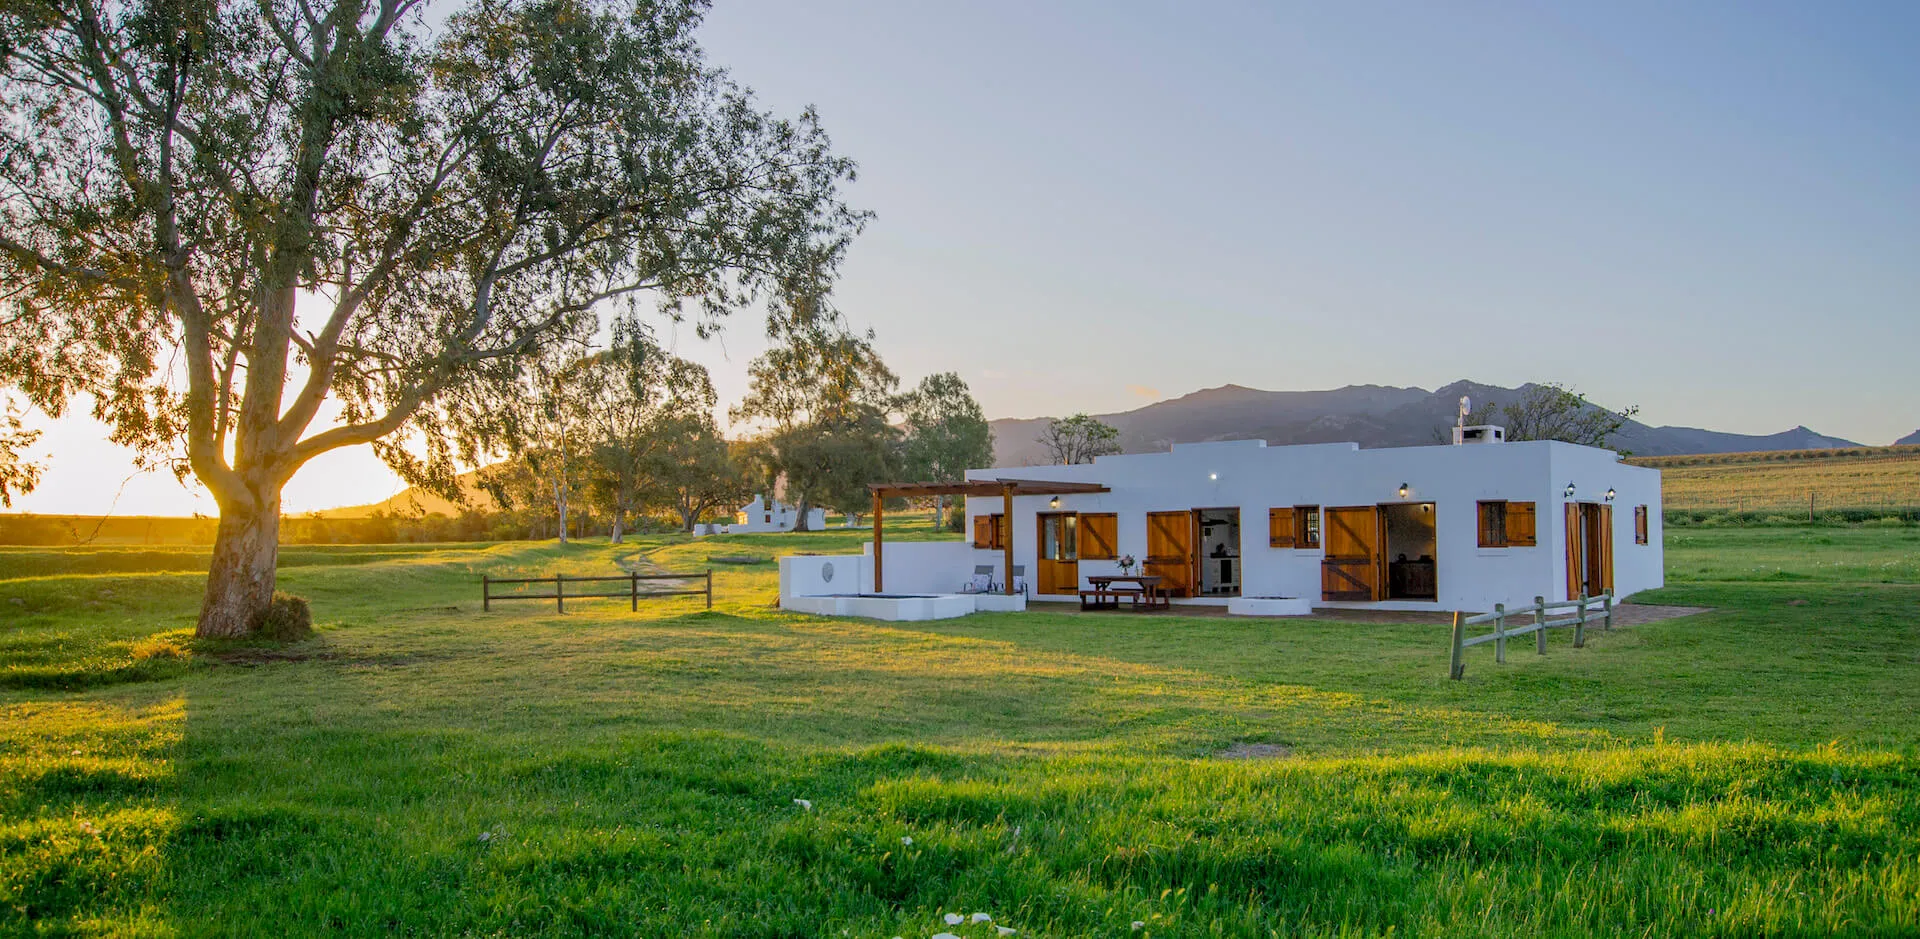
Denneboom Vineyards & Wildlife
Self-catering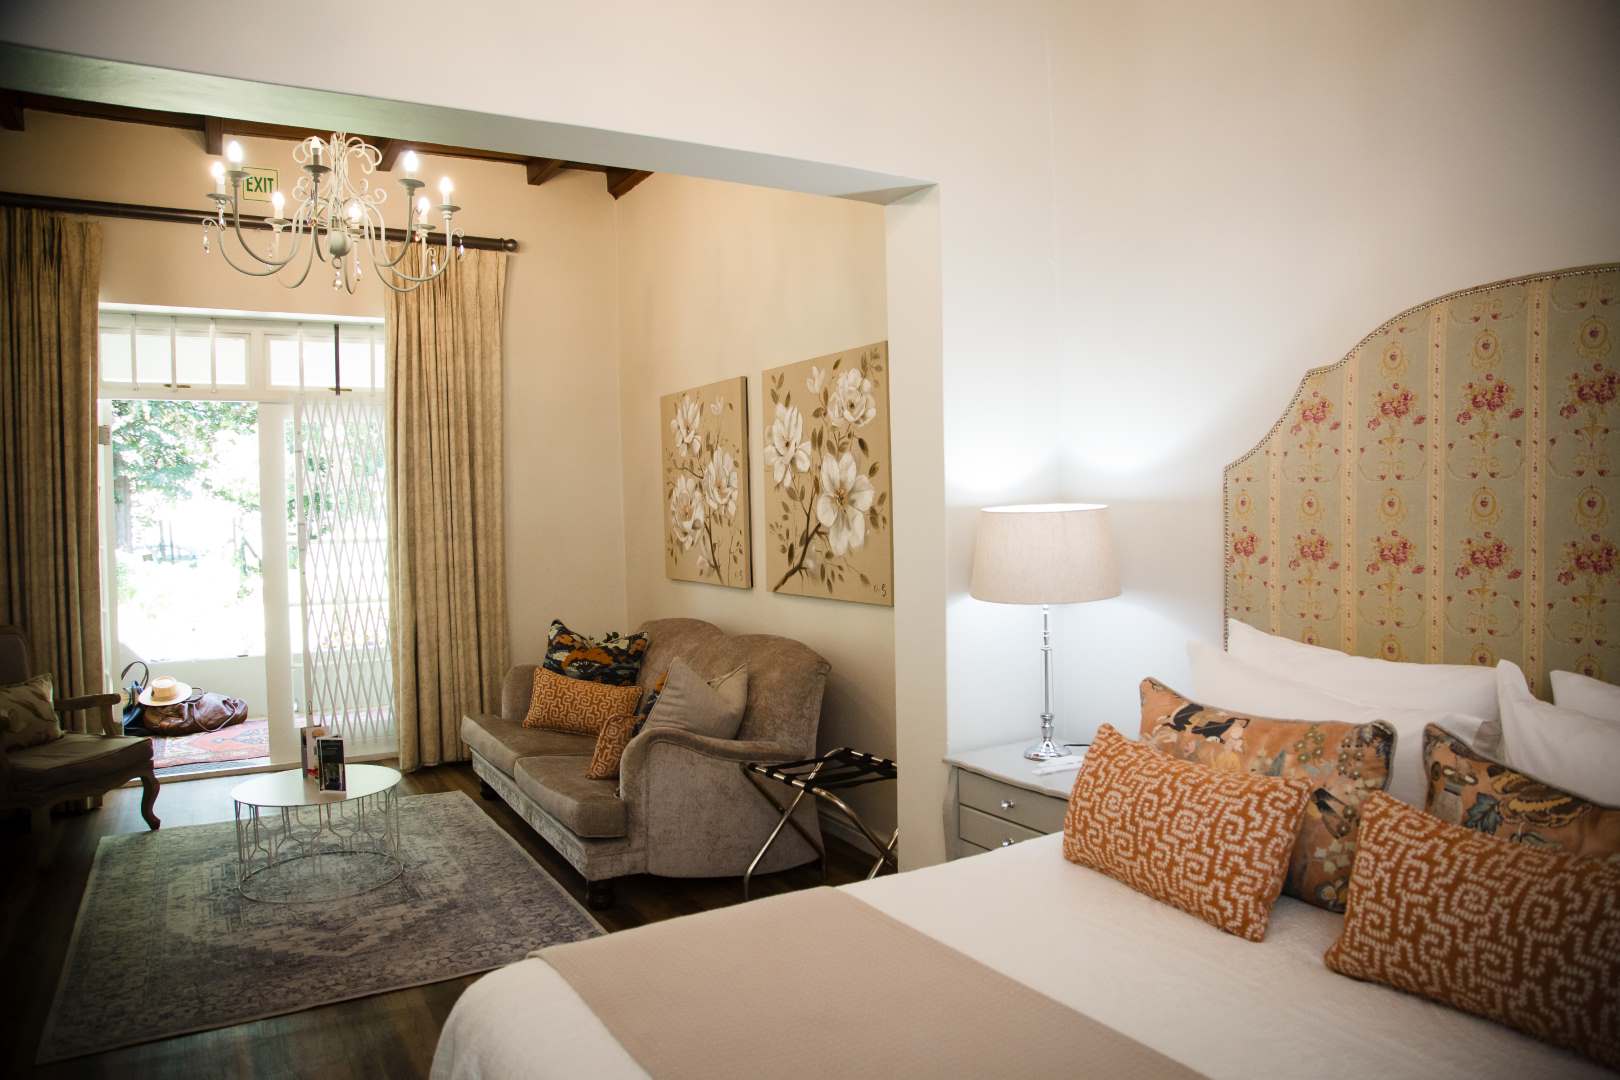
Afrika Pearl Guest House
Guesthouse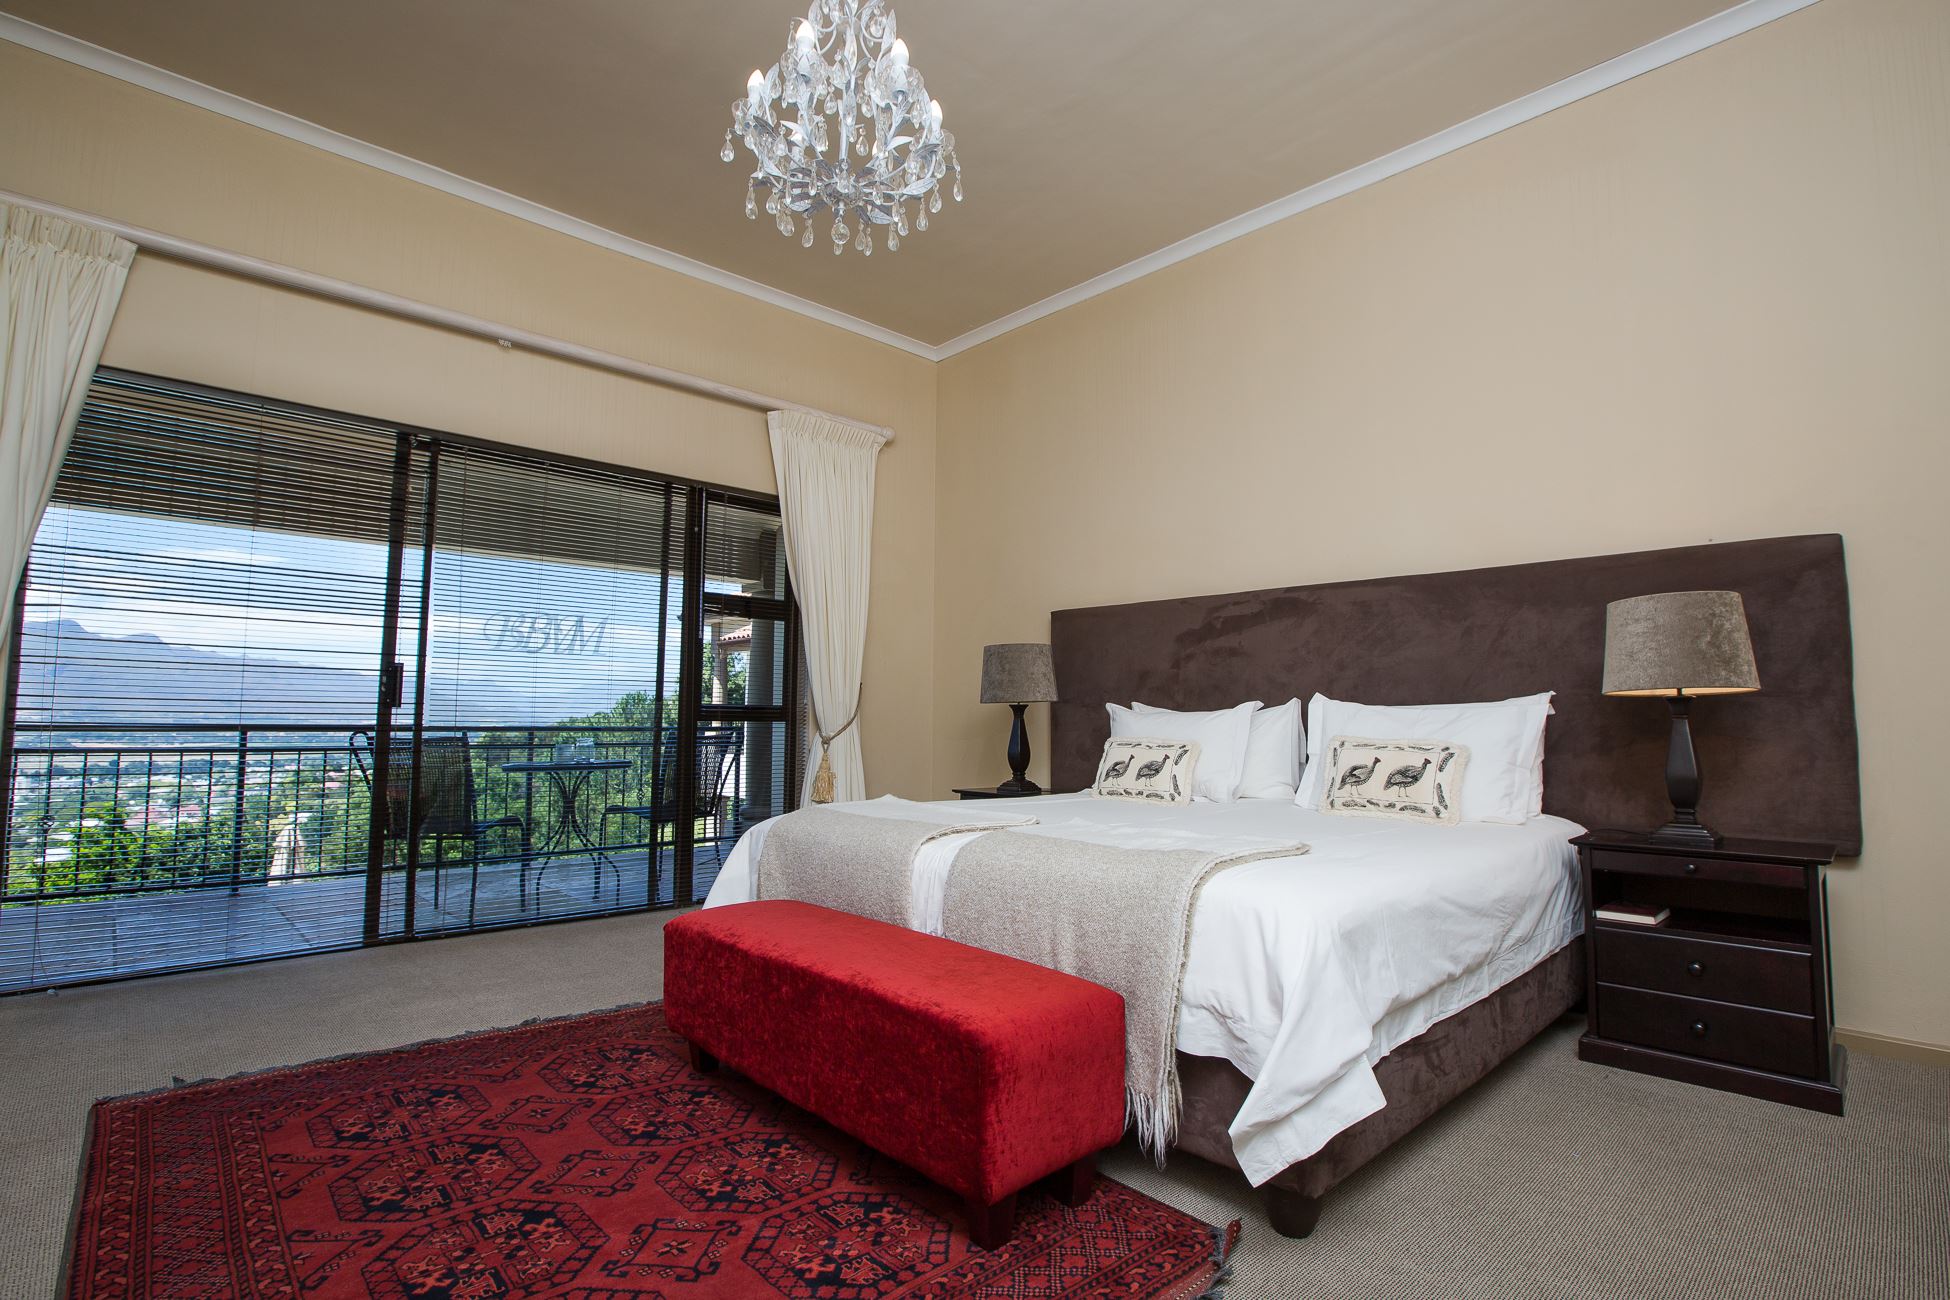
Belmonte Guesthouse
Guesthouse
Le Bac Estate
Lodge