
Die Kuier Huis
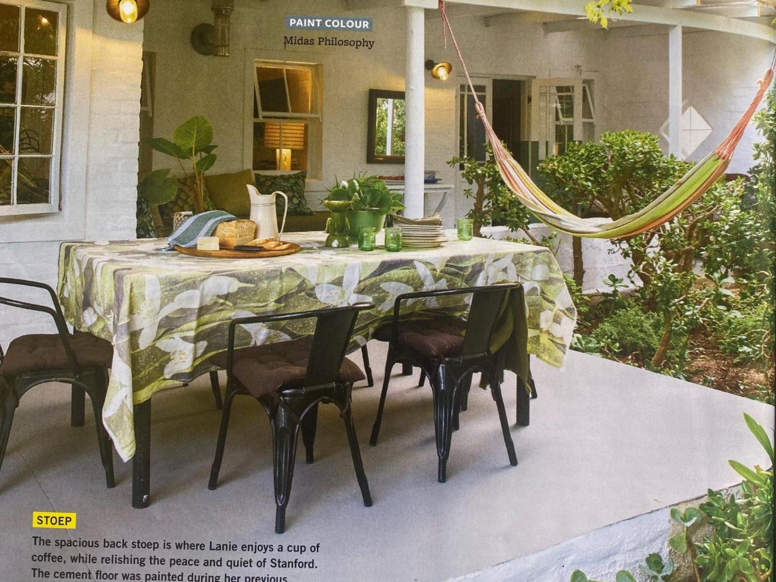
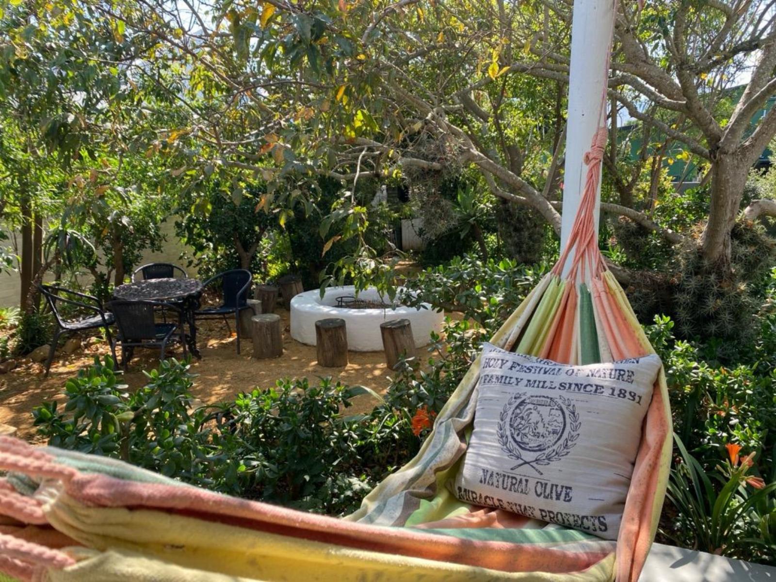
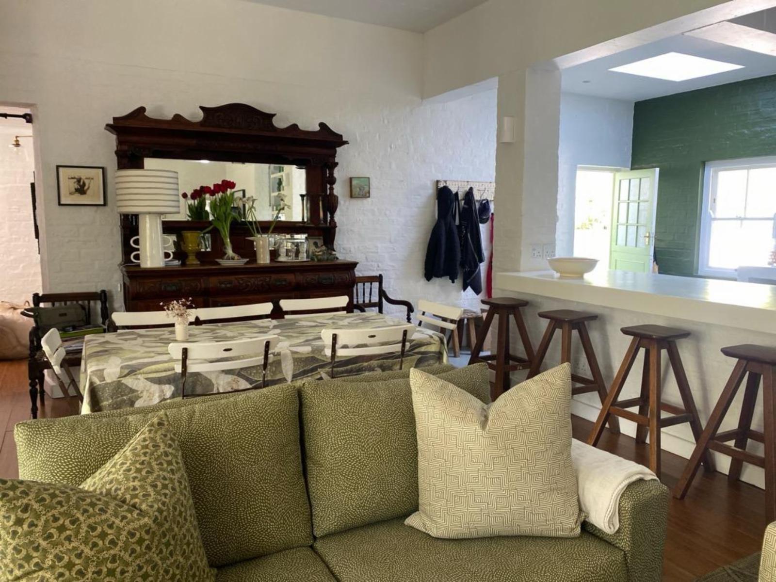
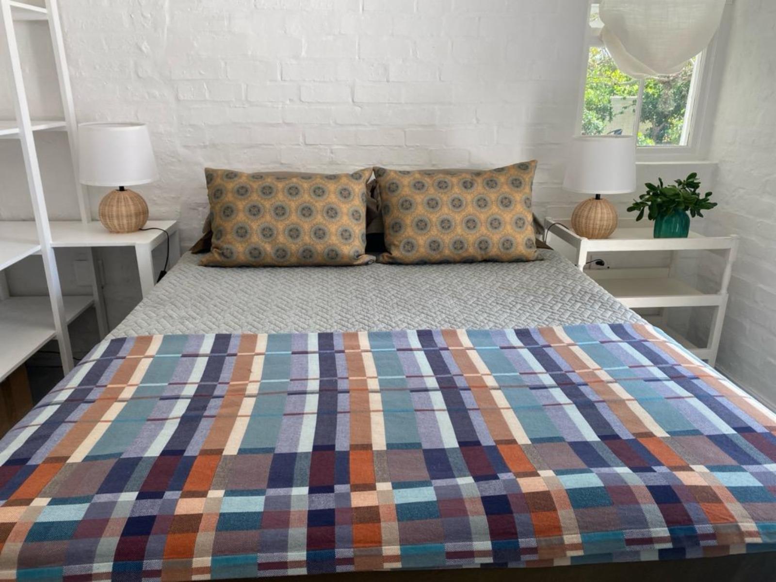
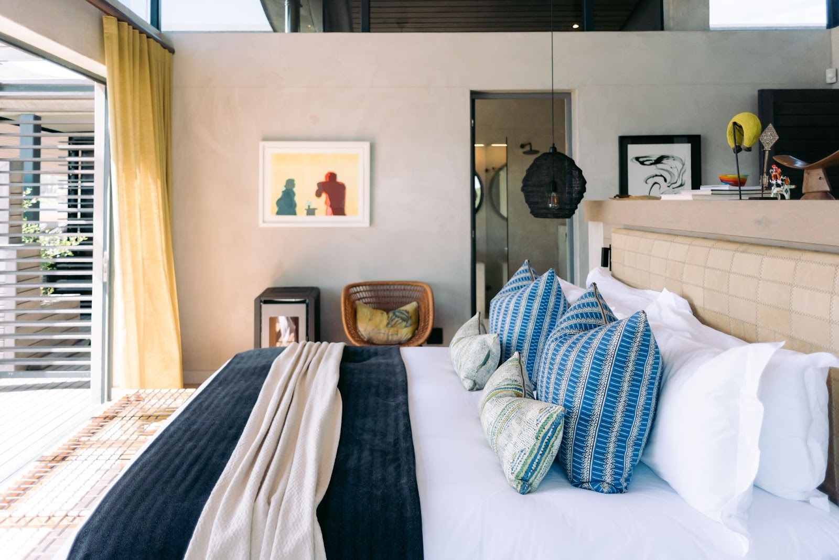
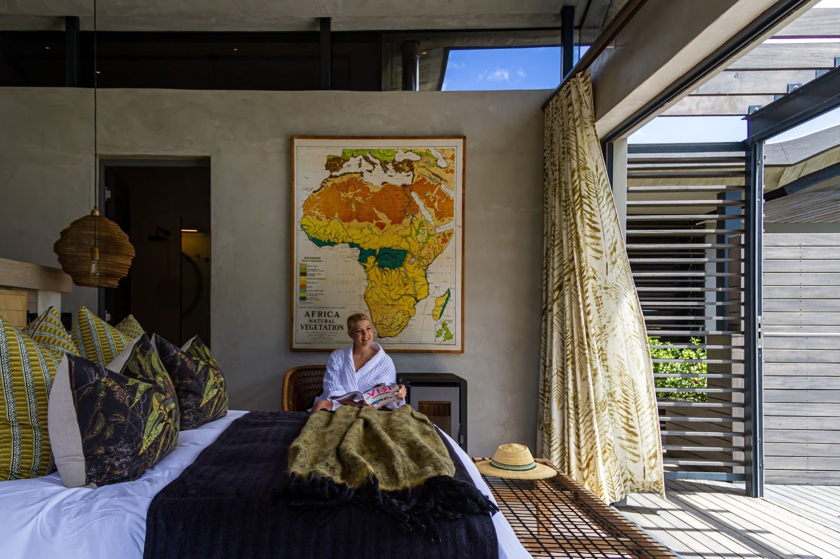
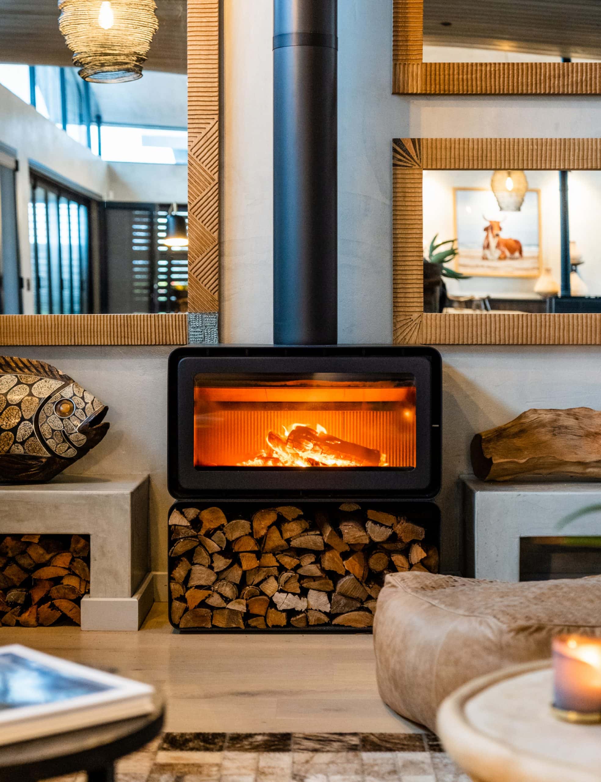
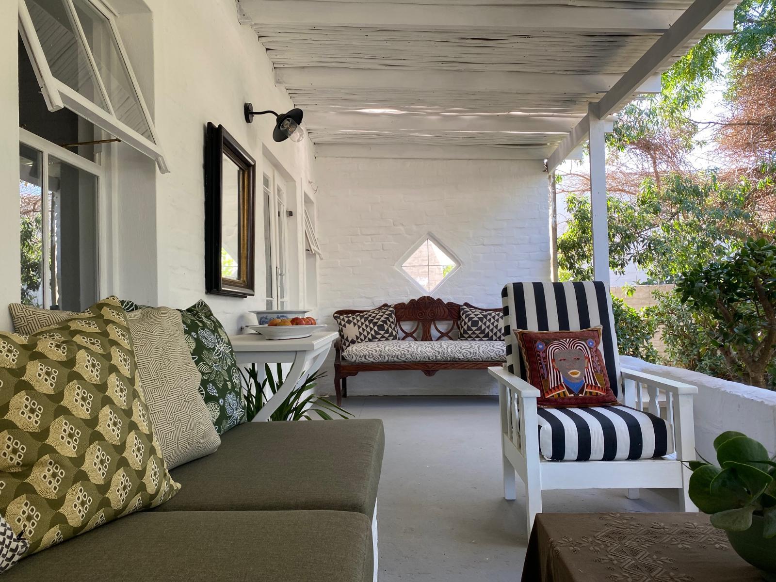
Die Kuierhuis offers 4 bedrooms . Three bedrooms have en-suite bathrooms, and the fourth room has its own dedicated toilet and bathroom across the passage. Two bathrooms have showers, and two have showers and a bath. Two of the bedrooms have Queen-size beds, and two bedrooms have King-size beds(all extra-length). The house is decorated by the owner Lanie van Reenen , a professional interior decorator , using Room13 Collection fabrics and wallpaper - a family owned range - throughout Die Kuierhuis was featured in Tuis/Home magazine August 2025 edition There is a well-appointed, spacious living and dining area with a wood-burning stove and a variety of board games. The open-plan kitchen is fully equipped with a fridge-freezer, gas stove, oven, and microwave. There is also an indoor braai room. The doors of the 3 bedrooms and the doors of the living area open onto a wraparound under-roof veranda with various cosy lounging areas and a dining area, all facing the garden. One part of the garden is informally overgrown with trees, plants of the area, with a firepit for an outdoor braai and kuier, plus there is a lawn where kids can play and run around. Die Kuierhuis sits at the far end of Queen Victoria Street, Stanfords main street. A five-minute walk takes you to the centre of the Village with its quaint shops, many good restaurants and coffee shops, and the Saturday morning market. Die Kuierhuis is 50 meters from the start of the Wandelpad a lovely scenic walk - which meanders along the Kleinriver, through dense clumps of Milkwood trees, and circles around the village, in all a 5 km walk.